
CIAT Chartered Architectural Practice
Architectural design in Chester
Thoughtful design. Clear costs.
A simpler path to your new space.
For homeowners, property owners and businesses. We help turn your ideas into practical plans, with your needs and budget at the centre of the design.
Book a free initial callTell us your ideas. Understand your next steps.
What our clients say
Real experiences, shared on Google.
See what’s possible.
A closer look at our work in Cheshire and beyond.
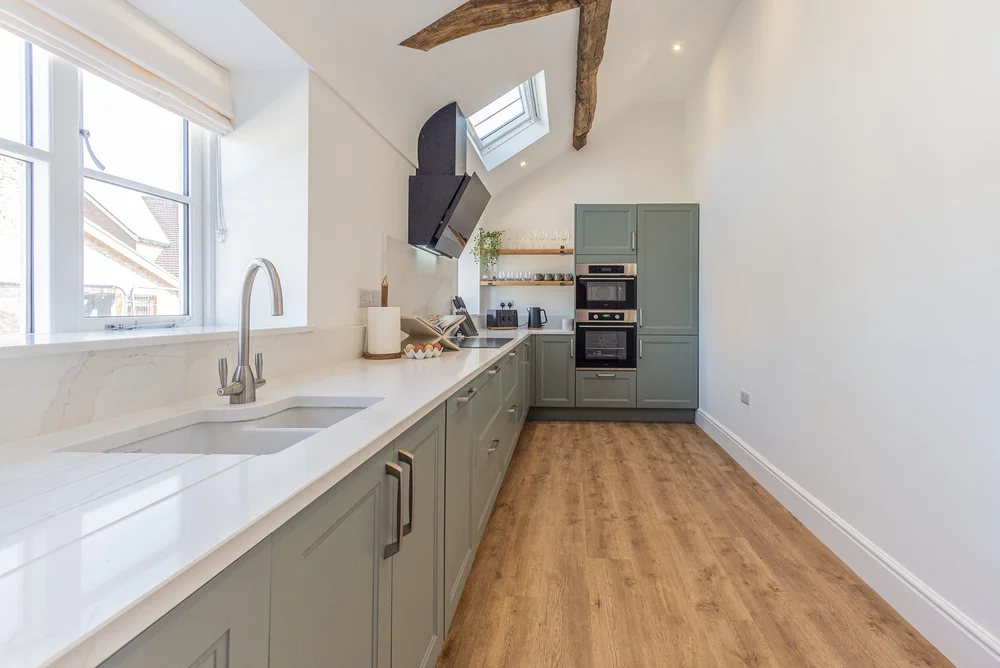
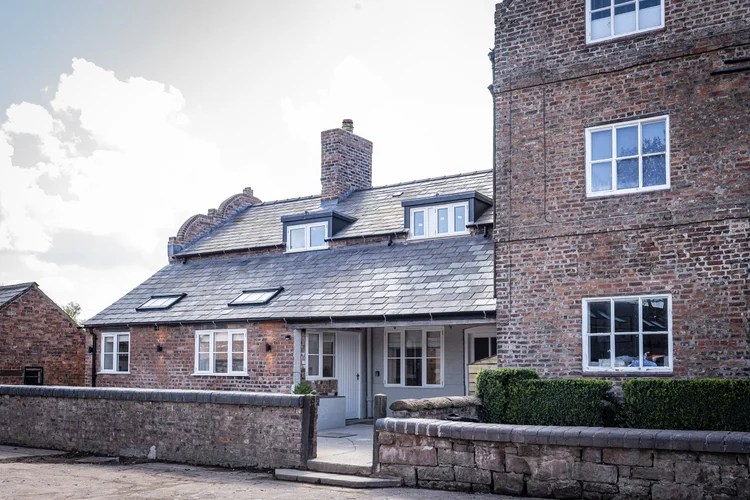
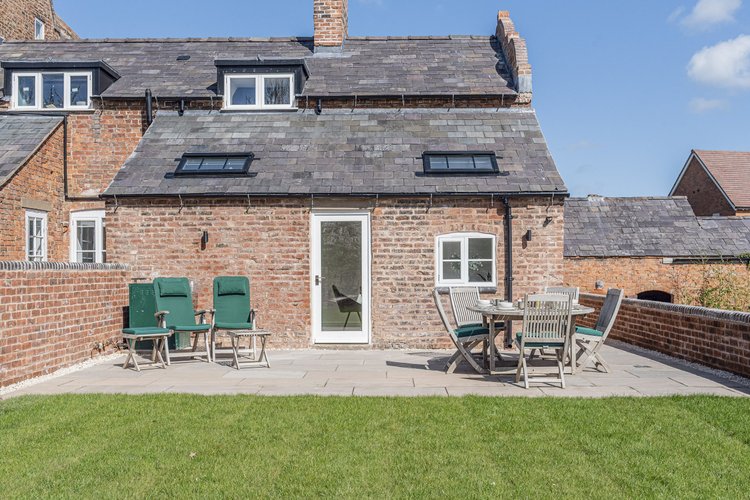
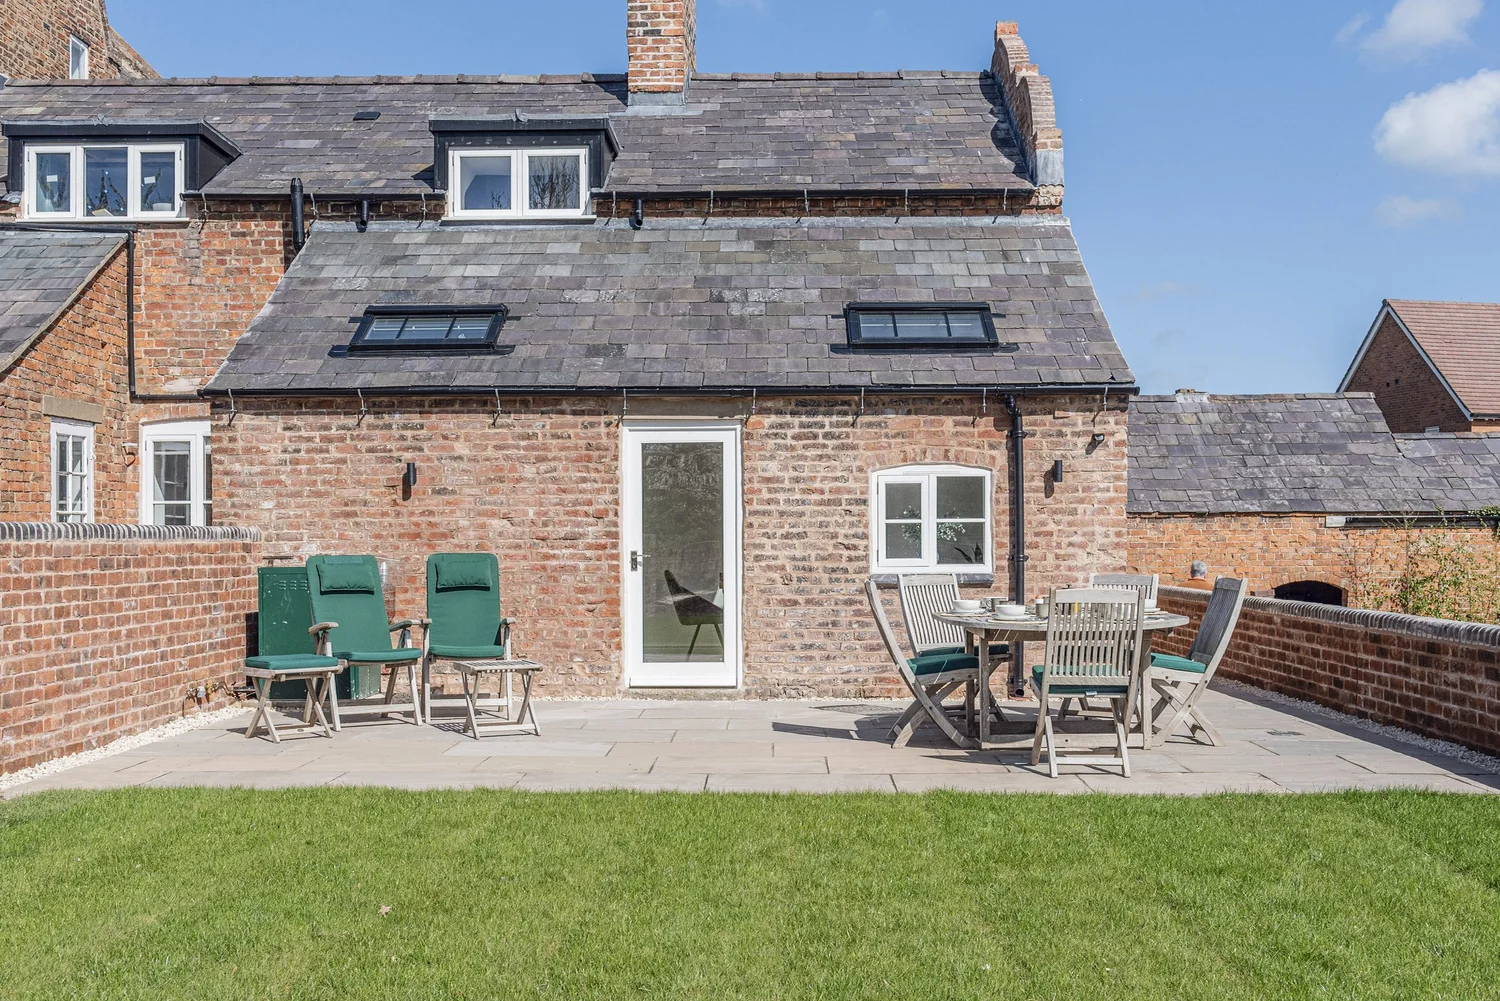
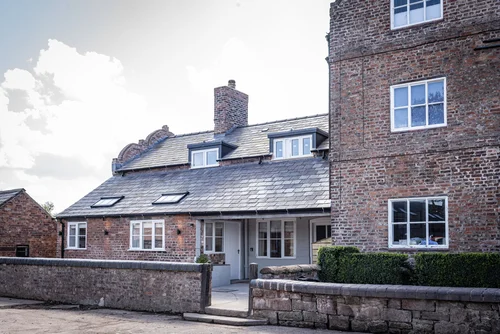
Stretton Lower Hall
Cheshire
A closer look at the spaces, details and character of this project.
Explore the project →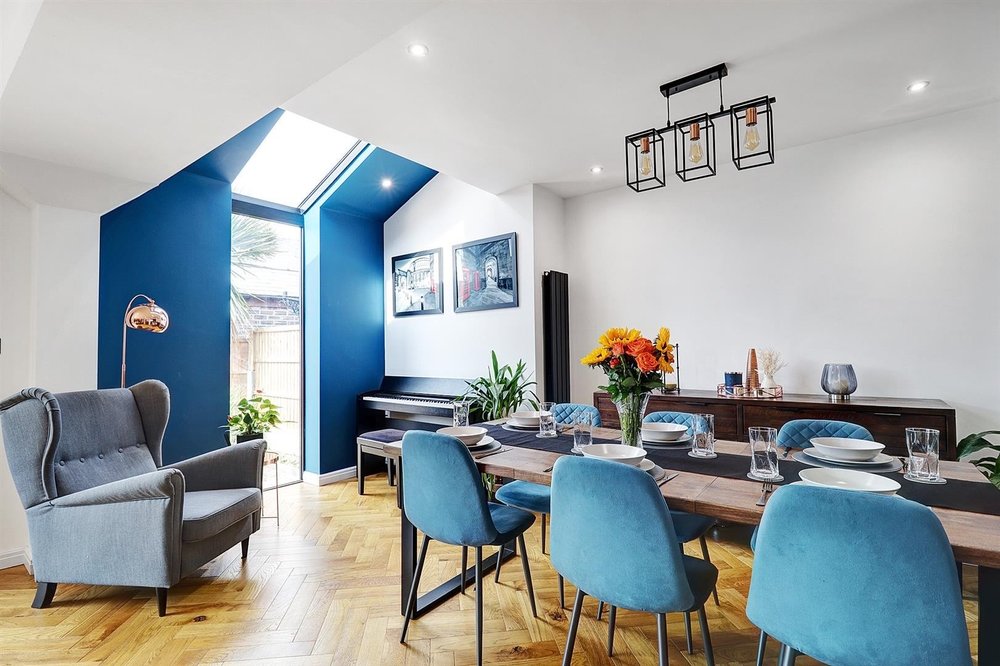
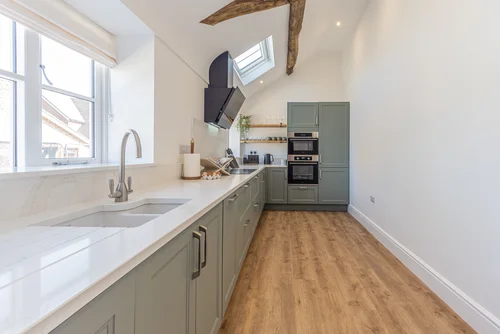
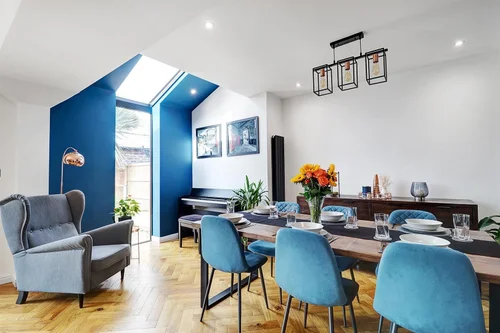
Also explore The Trapezoid · Chester →
Start with a conversation
What will we discuss on your free call?
Leave with a clearer idea of your project, likely costs and the steps ahead.
Your ideas and priorities
What you want or need from your project, and what matters most to you.
Your likely renovation budget
An early estimate of what your renovation may cost, informed by our large portfolio of similar projects.
Approvals and their costs
Planning permission, Building Regulations and other approvals you may need: what they are, how they apply and their likely costs.
The whole design process
The cost of the entire design process, including architectural design and the engineers or other consultants you may need.
Who handles what
How we help manage the design process and coordinate with approval bodies, engineers and consultants to make your life easier.
Your questions
Anything else you would like to understand before taking the next step.
Early cost guidance is indicative and depends on your project.
Prefer to talk? 01978 592872