
Architectural Design in Oswestry
A CIAT Chartered Architectural Practice helping homeowners, property owners and businesses turn ideas into clear, practical plans.
Explore layouts in a Live Design Meeting, with your brief and budget at the centre of the design.
Start with a free initial phone or video call.
From ideas to clear plans
- Start with a conversation. Tell us about your property, ideas and budget in a free initial phone or video call.
- Explore the design together. Work through layout options in a Live Design Meeting.
- Agree your next stages. Understand the proposed scope before moving into planning and technical design.
Design support for your project
Homes, extensions and conversions. Explore layouts for extensions, renovations, conversions and new homes. Develop the design around your property, brief and budget.
Planning and technical drawings. Clear plans, Building Regulations drawings and specifications, with coordination appropriate to the agreed scope.
Commercial and heritage projects. Discuss your business premises, older property or listed building with a Chartered Architectural Practice.
Principal Designer enquiries. Speak with Théo about CDM and Building Regulations Principal Designer services, the proposed appointment and your project team.
Example projects in Oswestry and Shropshire
The Overlook — a Shropshire bungalow transformed with a new first floor and rear extension.
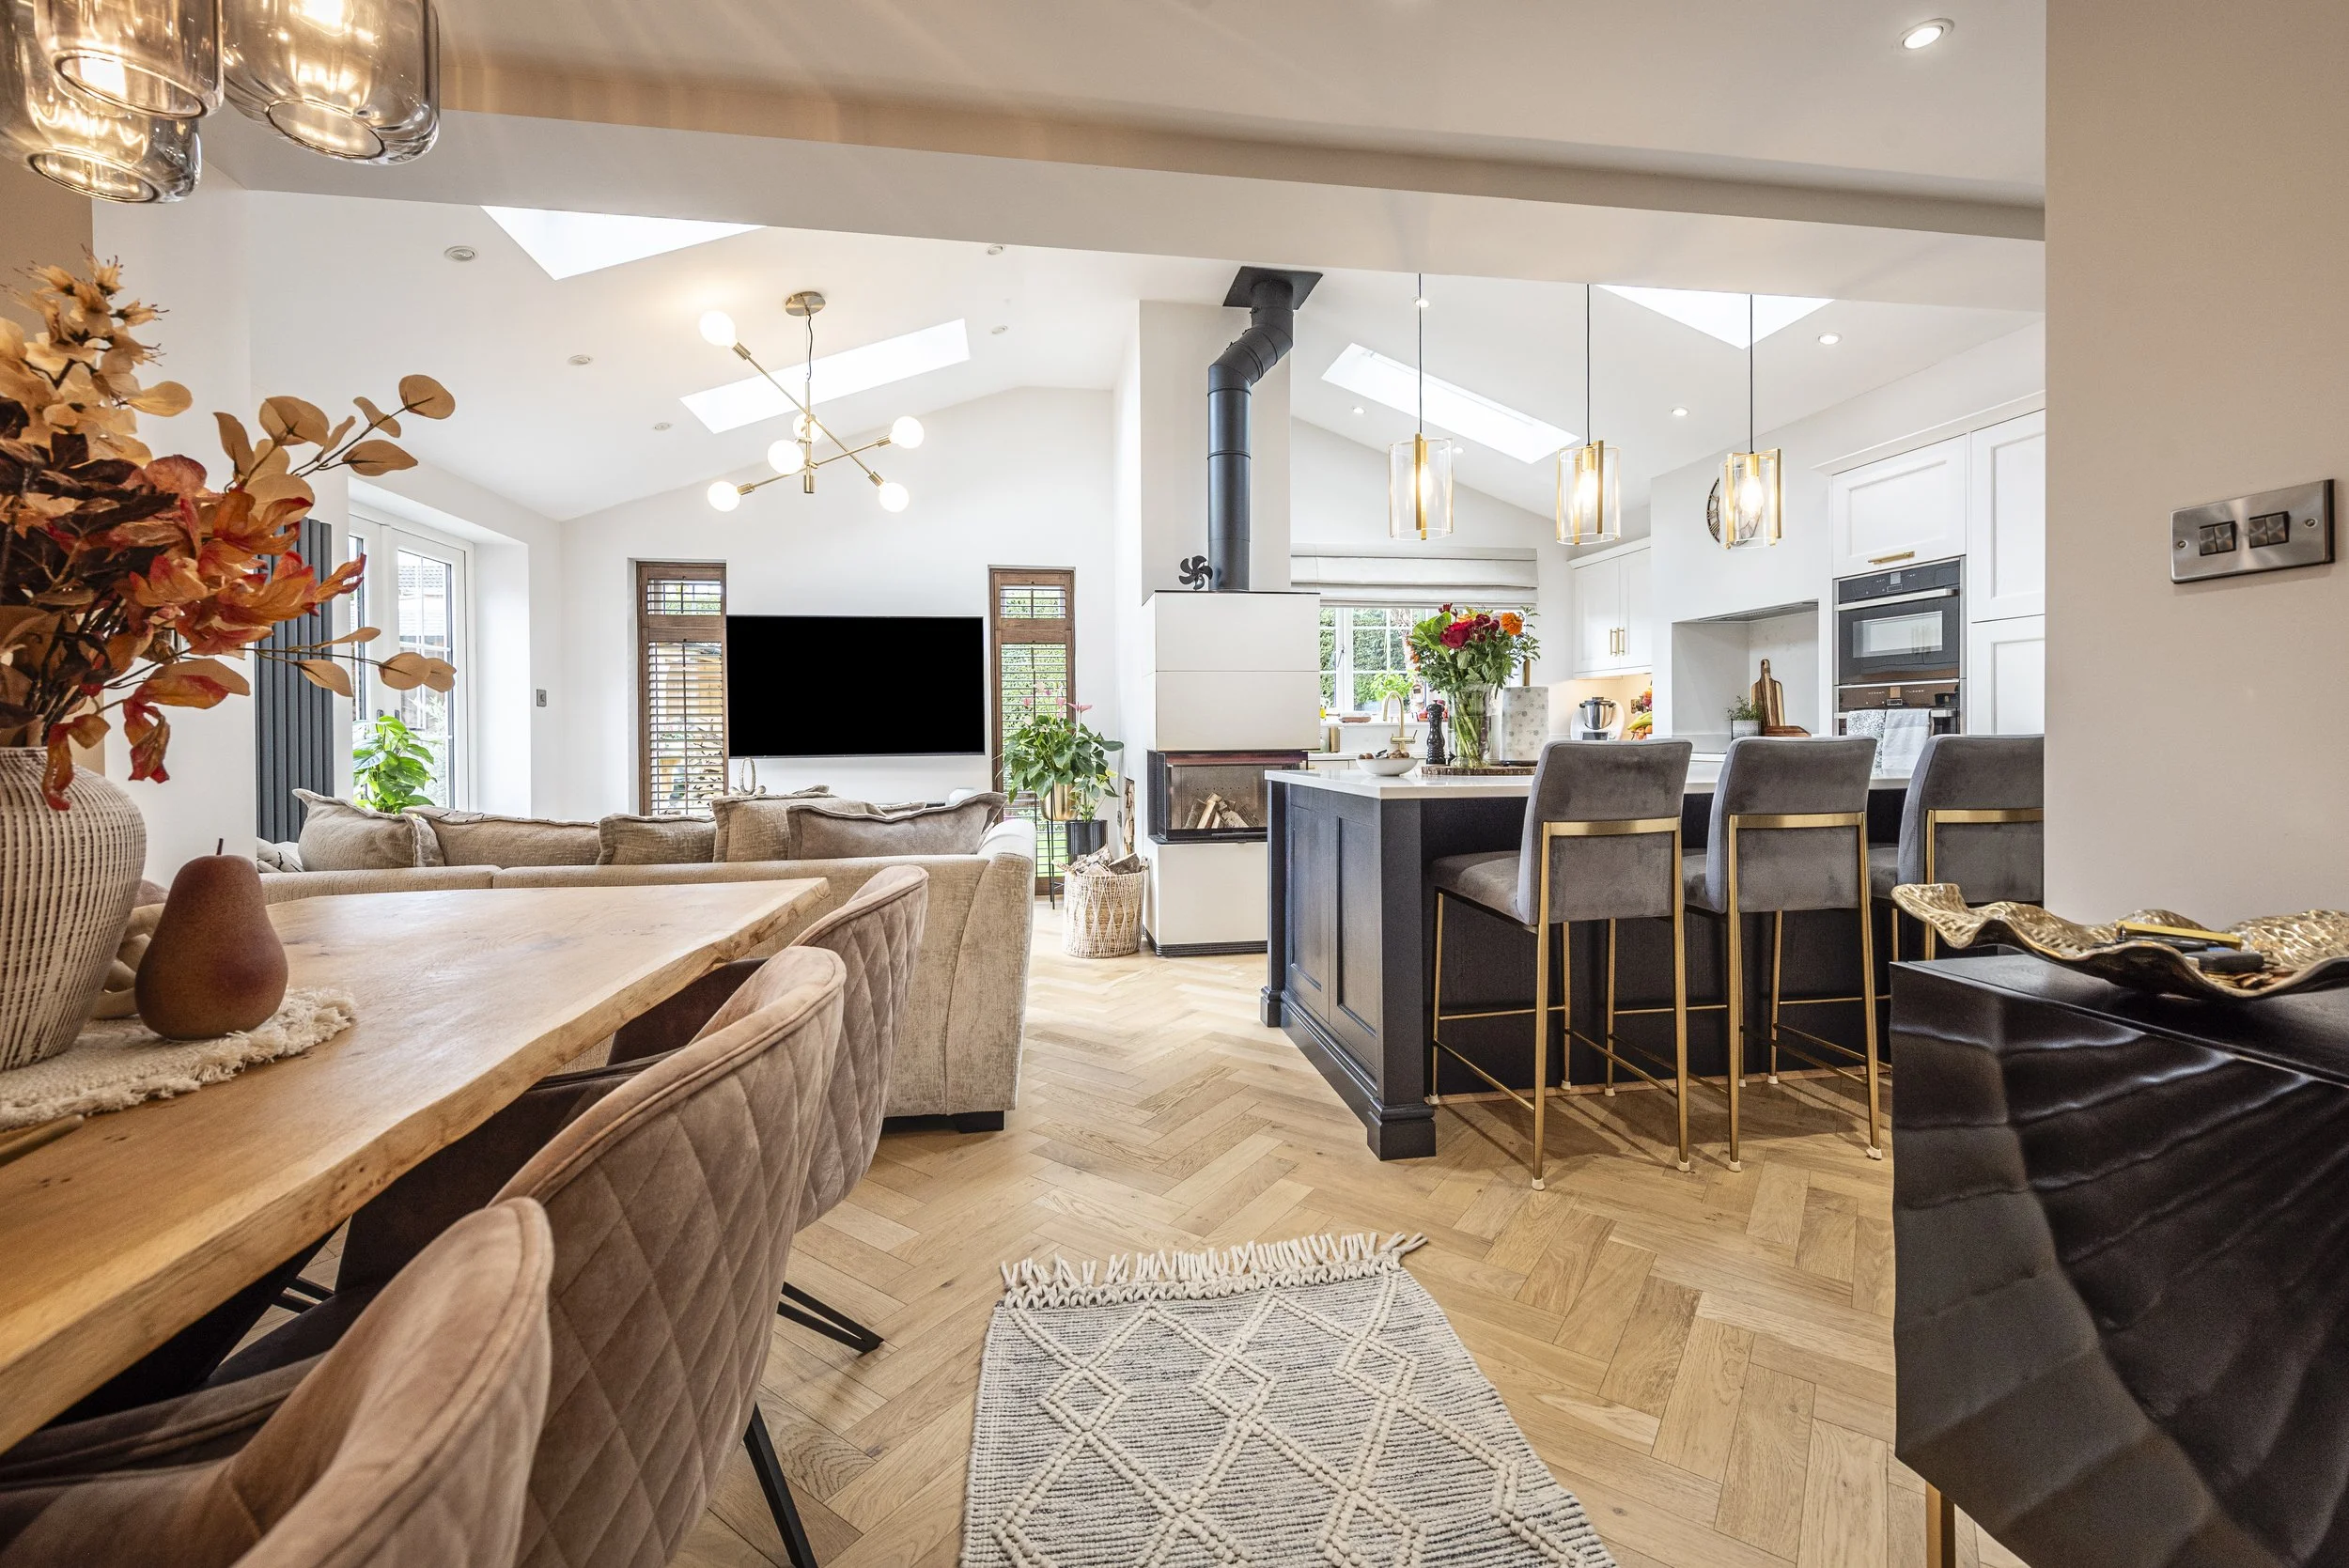
The Hearth House — an Oswestry extension and redesign, creating open-plan family living around a central fireplace (pictured above).
Hope House Hospice Entrance — a welcoming reception refurbishment designed around accessibility and the needs of children, families and staff.